
SMA AT THE UNIVERSITY OF UTAH
SPARANO + MOONEY ARCHITECTURE TO ADDRESS THE UNIVERSITY OF UTAH
FEBRUARY 12, 2016
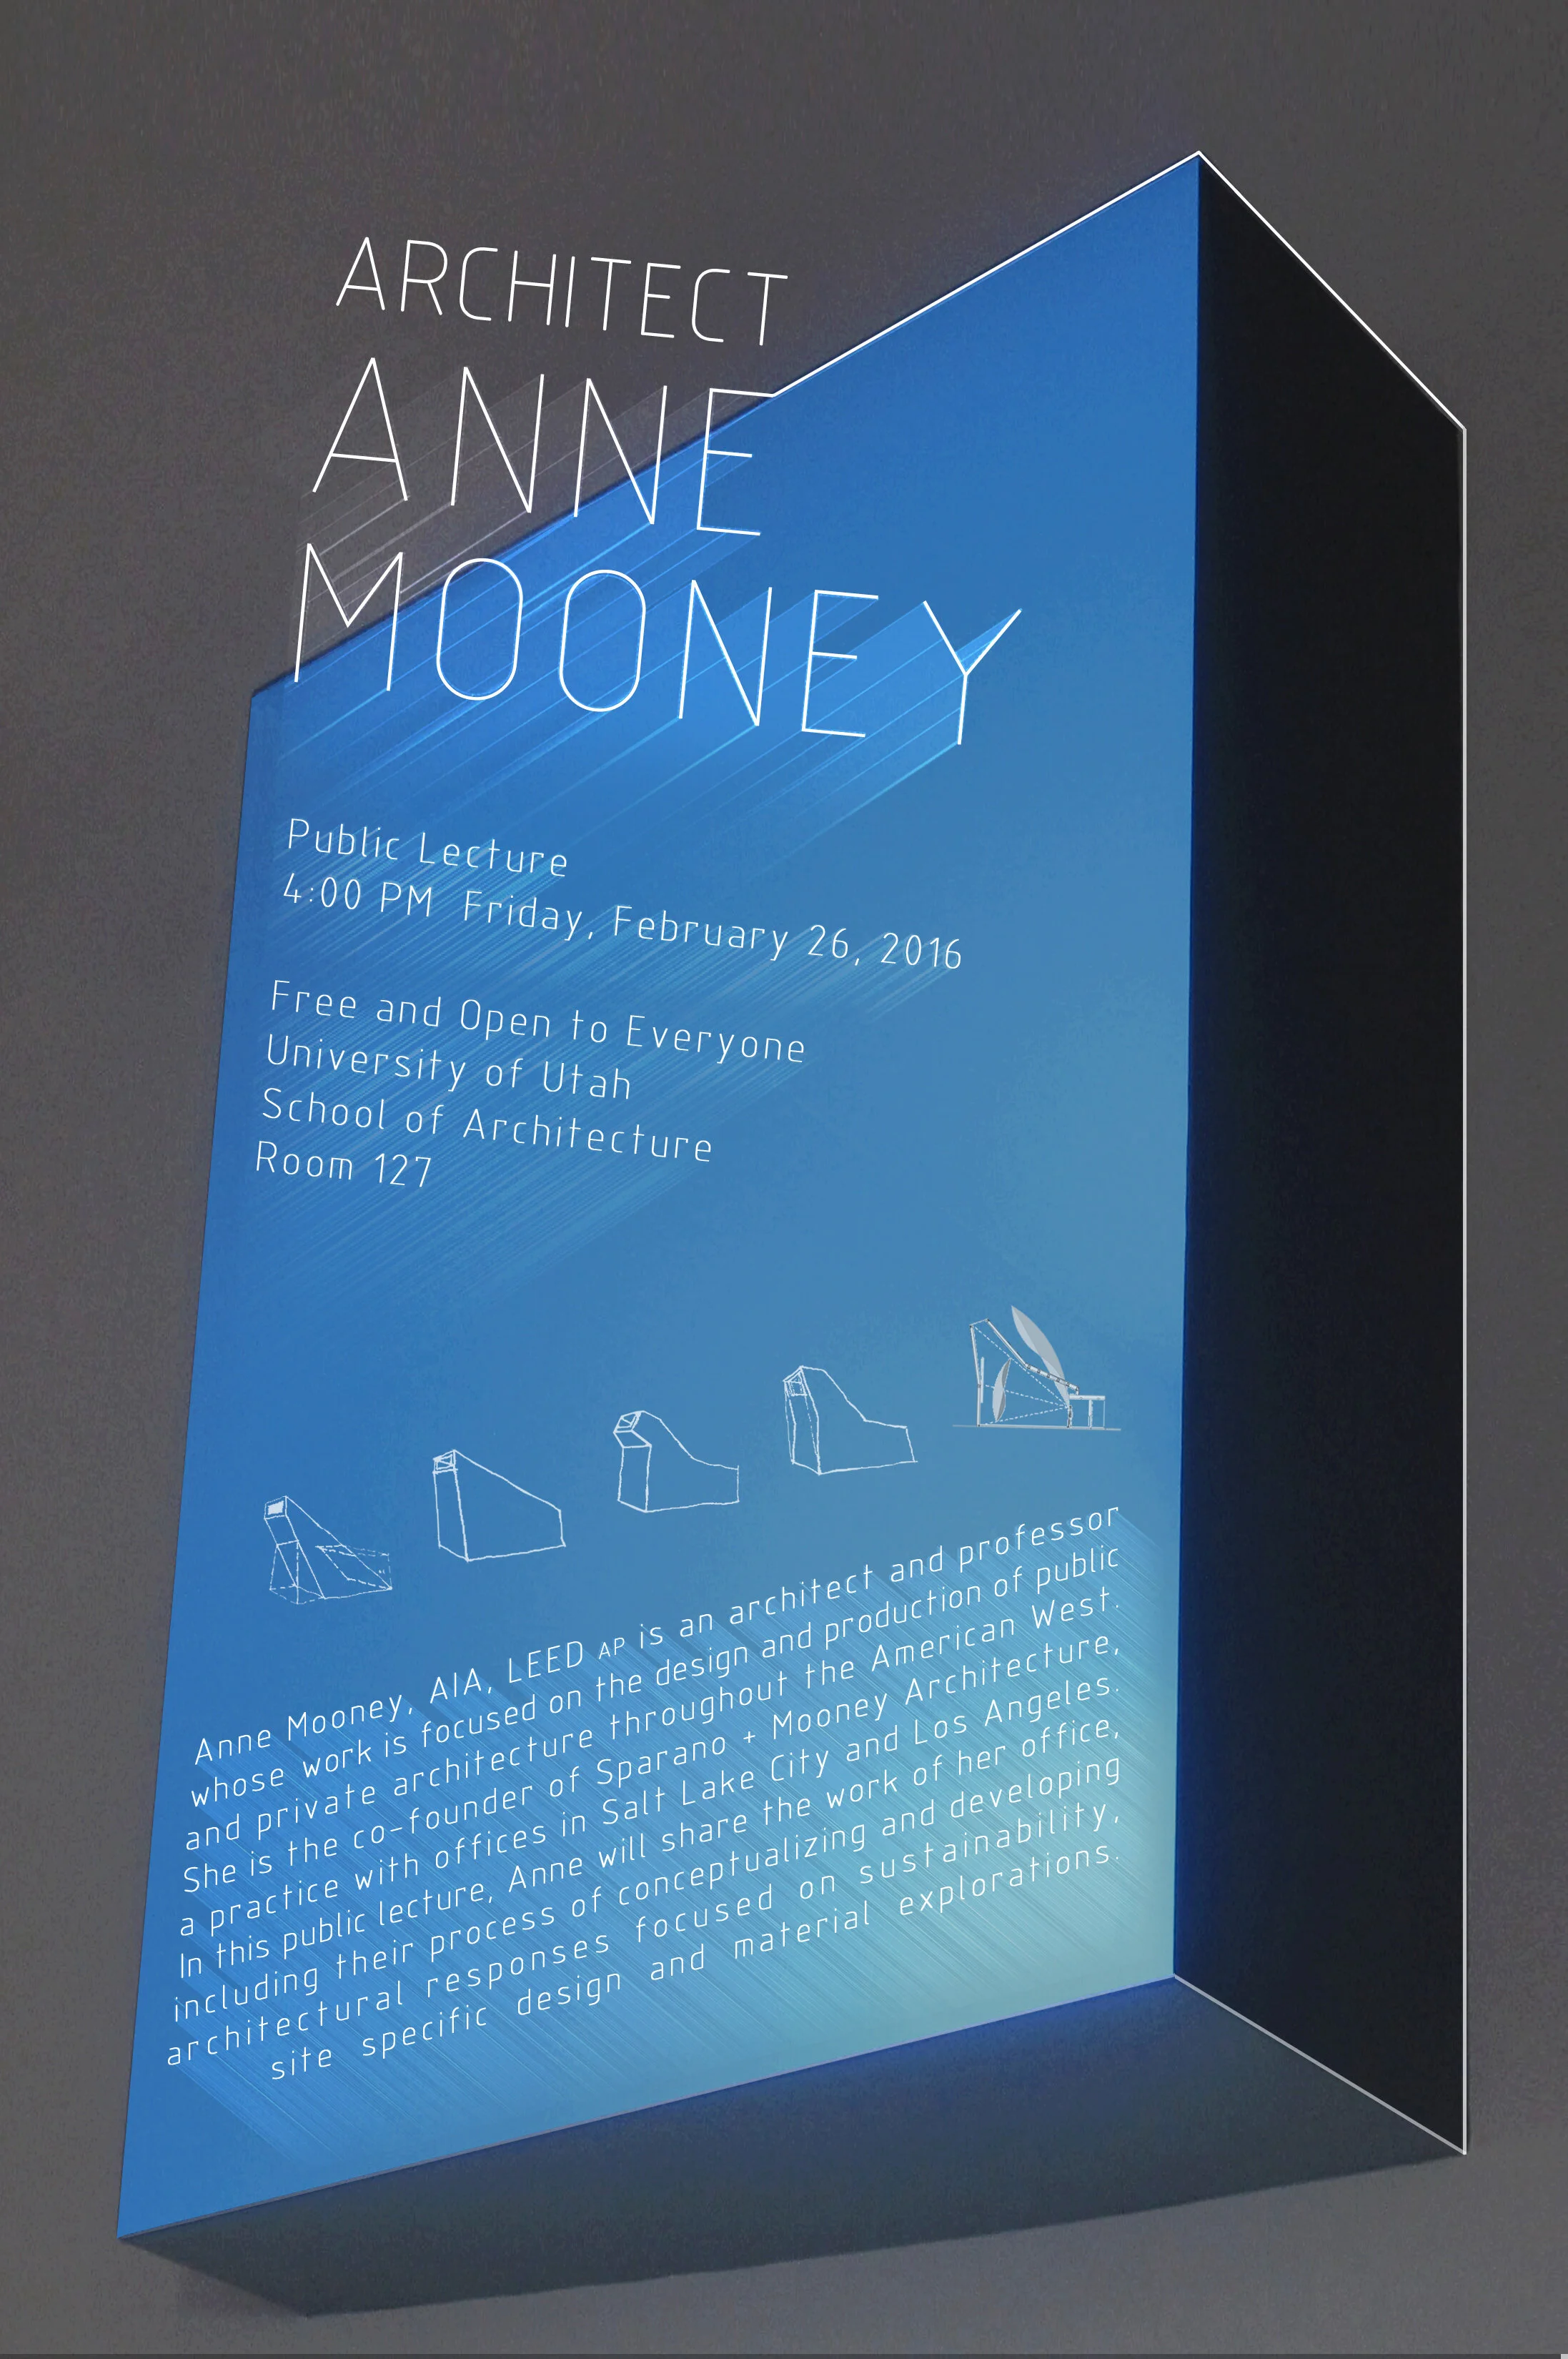
The University of Utah is a world-class research institution with a reputation for promoting sustainable design. In 2011, the University was ranked third among all similar institutions in the country for green power consumption by the EPA. As a pioneer of sustainable design in Salt Lake City ourselves, we understand the University of Utah's commitment to sustainability and renewable energy. It is with that in mind we are proud to announce that our very own Anne Mooney will be addressing students at the University as part of the 2016 School of Architecture Lecture Series.
Anne's presentation will take place on Friday, February 26 at 4 PM. She will be joining two other important architectural voices in addressing students at the College of Architecture and Planning during the three-lecture series of 2016.
TRAINING ARCHITECTS OF THE FUTURE
We are thrilled that our architectural firm can play a role in helping to train the architects of the future. Regardless of what Anne intends to present – and she has not let us in on the details as yet – we know it will be important to the students fortunate enough to participate. Anne is a leader in contemporary and sustainable design in SLC, representing our firm's commitment to protecting the future by designing sustainable and environmentally friendly structures today.
Tomorrow's architects will undoubtedly face challenges that we could never have conceived of. But they will also have access to new technologies and methodologies at their disposal. We fully expect to see the eventual graduates of the university's College of Architecture and Planning to go on to do great things within the discipline of architecture. They are the ones who will be creating the cutting edge structures that will define the landscape for decades to come. They will figure out great ways to incorporate sustainable technologies into awe-inspiring visual designs. We are fortunate that Sparano + Mooney Architecture can be part of this by addressing students and the architectural community this year.
SUSTAINABILITY MATTERS IN ARCHITECTURE
Sustainability has not always been an important element of architectural design. In days gone by, visual appeal was among the most important factors in designing new structures of all kinds. But with the Industrial Revolution came the need for natural resources we needed to power machinery, heavy equipment, and even the vehicles that transported us from place to place. Energy was also incorporated into buildings by way of electric service, heating and cooling, indoor plumbing, and so on.
We now find ourselves in a place where our modern technology requires tremendous amounts of energy to function. It is no longer just about turning on the lights or providing heat when the weather turns cold. Our energy needs are so much greater in a day and age where global communications and high-speed data networking are the backbone of most of what we do. And that is one of the reasons attention to sustainability matters so much.
There is little hope that we will consume less energy in the future. If nature takes its course, and she always does, our need for energy will only continue to expand as society itself grows. And sooner or later, that growth will lead to an exhaustion of the energy resources we now use. Sustainability is the only way to ensure that our future will remain bright even in the midst of this increased energy consumption.
Sustainable design in SLC is all about making the best use of every available energy resource. It is about efficiency, conservation, and finding new ways of doing things that do not require as much energy. We are thrilled to be part of it.
SOURCES
1. University of Utah - School of Architecture - http://soa.cap.utah.edu/
CHALLENGES OF RELIGIOUS ARCHITECTURE
3 CHALLENGES OF RELIGIOUS ARCHITECTURE
FEBRUARY 10, 2016
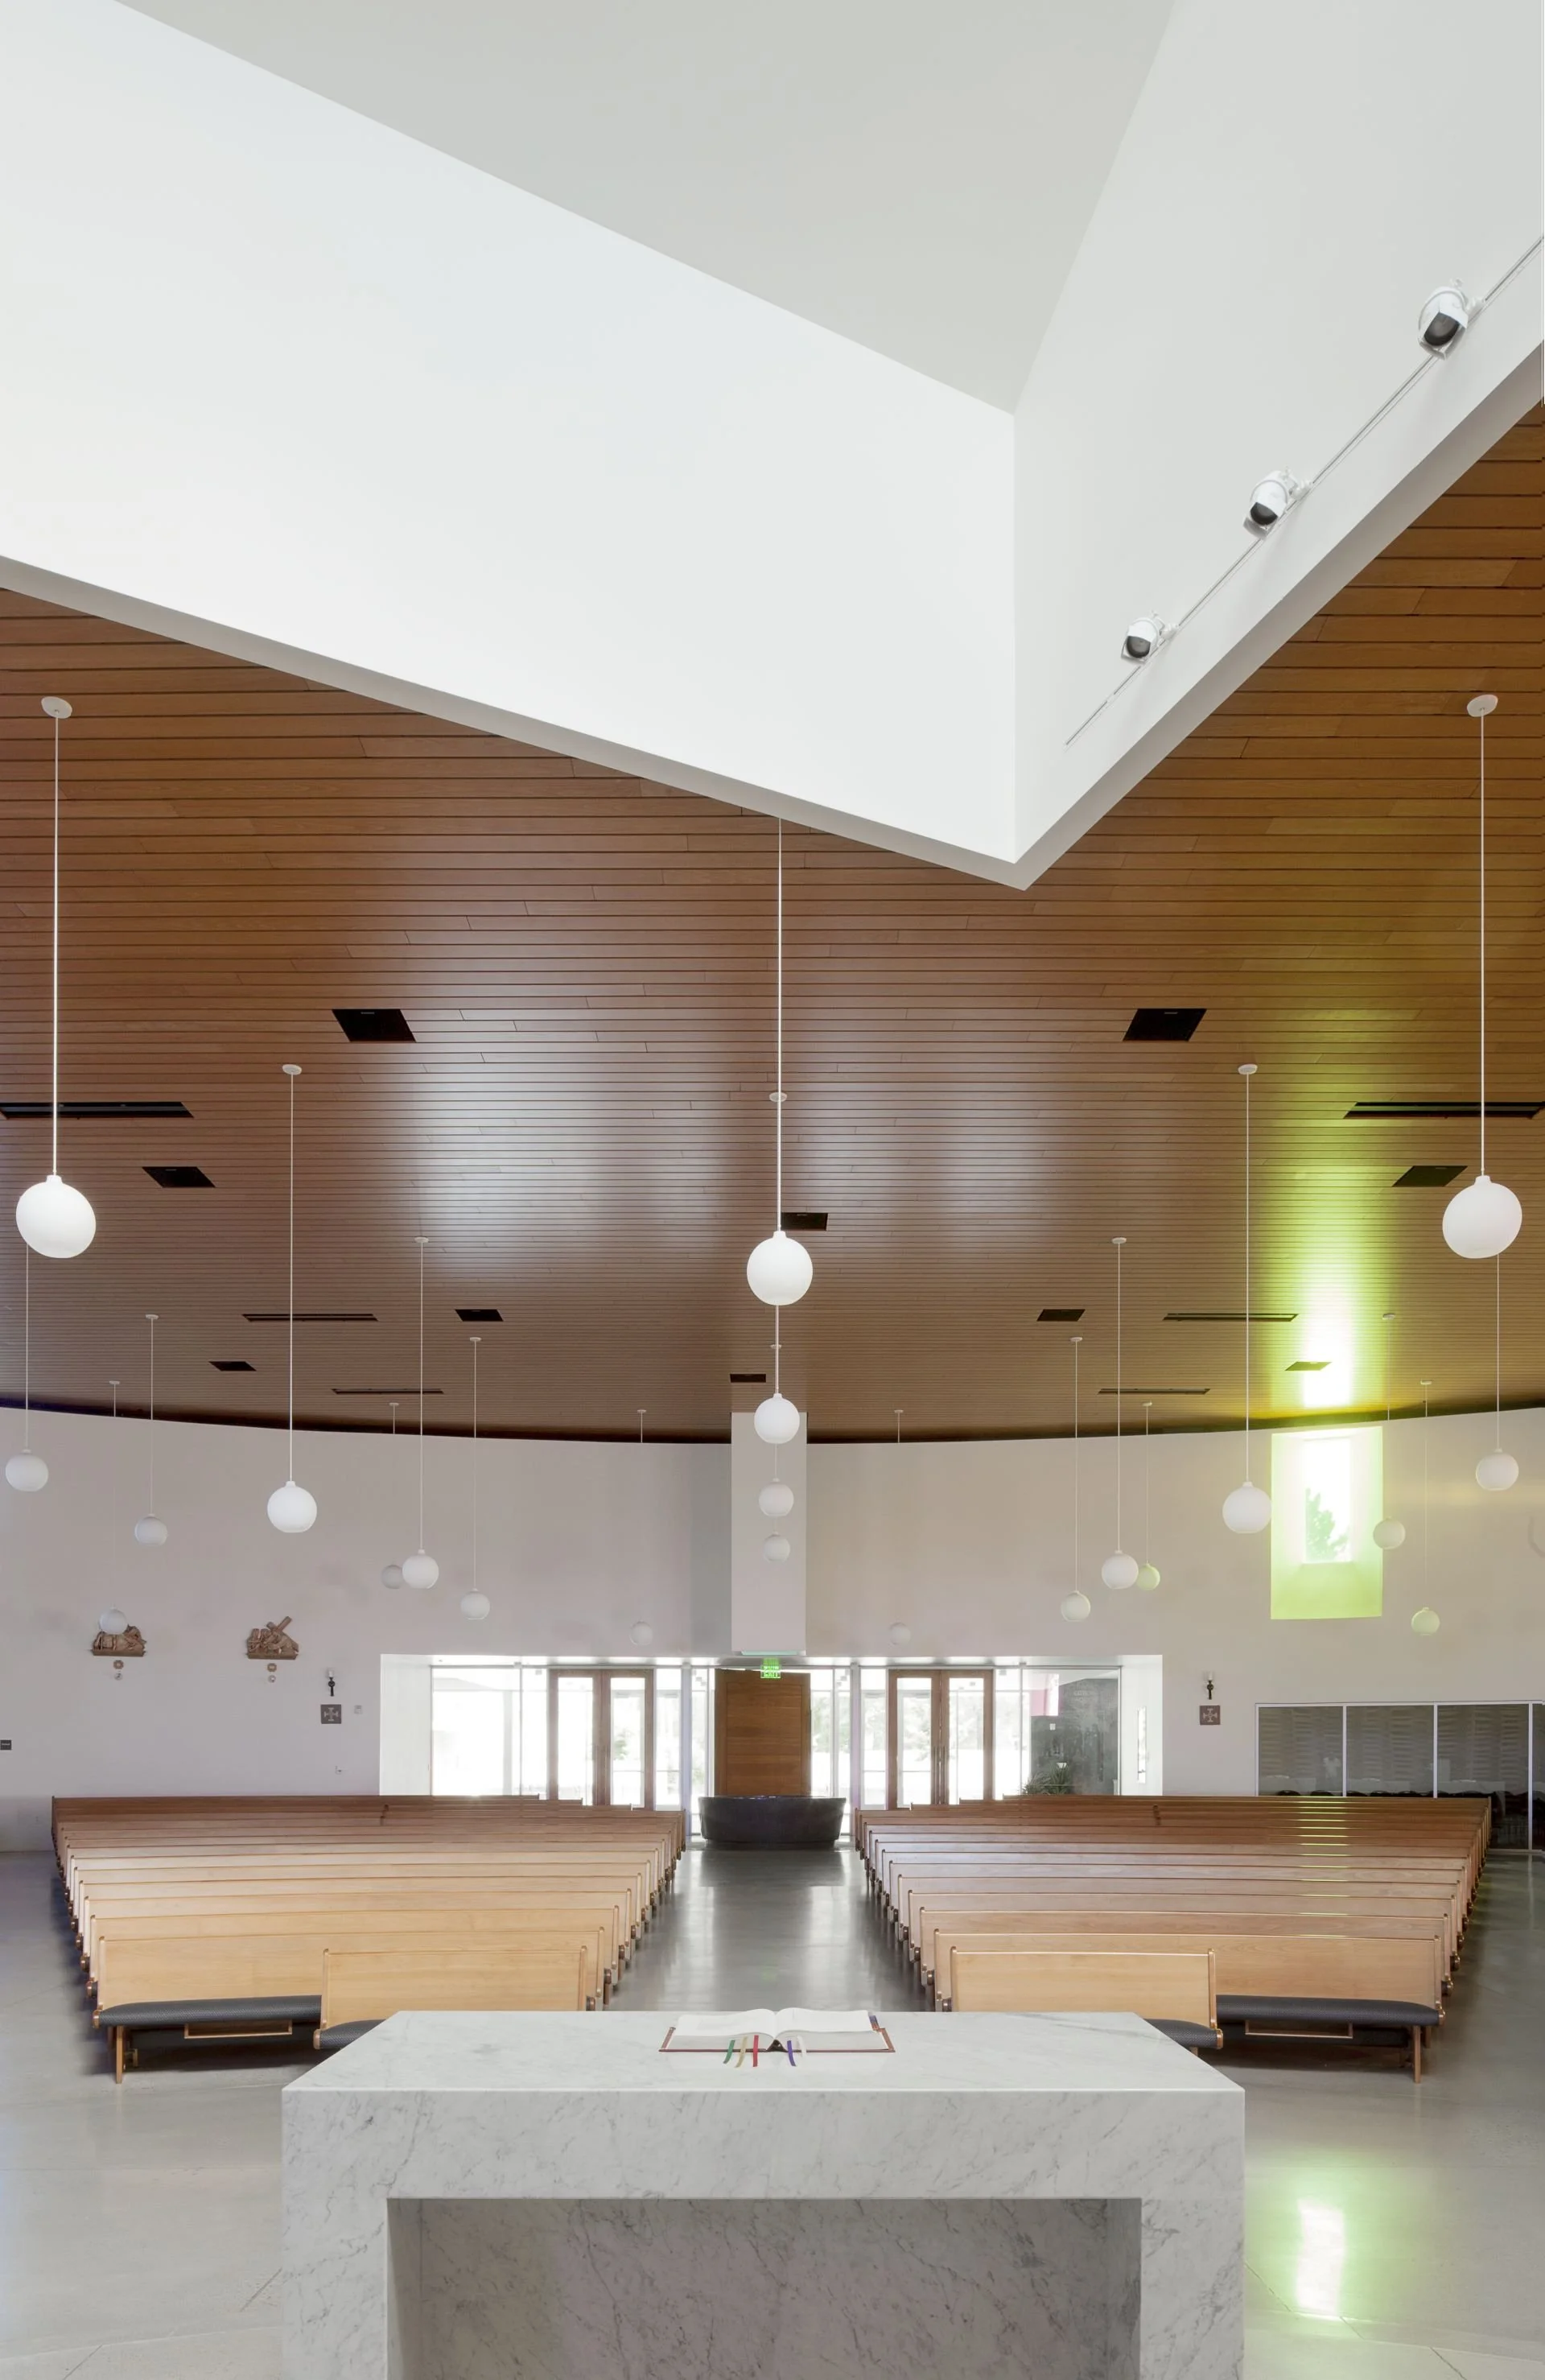
Sparano + Mooney is extremely proud to announce that we are winners of the 2015 Religious Architecture Award, a prestigious international award given annually by the American Institute of Architects Interfaith Forum on Art and Architecture. Our architectural design work is featured in the current issue of Faith and Form magazine’s annual awards issue. Our reputation for contemporary architecture in Salt Lake City is one of the things that helped us secure the contract to design the award-winning St. Joseph the Worker Catholic Church facilities in West Jordan. It has been quite a project.
For the benefit of our readers, we wanted to take the opportunity of winning the Faith and Form award to explain some of the unique challenges of designing religious architecture. As you might expect, religious architecture is different in a number of different ways. The three biggest challenges we face on these kinds of projects are as follows:
1. INDIVIDUAL TENANTS OF THE FAITH
Every form of religion has its unique tenants that dictate everything from worship styles to doctrine. Those tenants play into the worship atmosphere people expect to encounter when they attend religious services. Therefore, architectural firms like ours have to be cognizant of any particular religious tenants that will be displayed outwardly within the facility.
Architecture must sensitively reflect what a faith community believes in a way that encourages them to participate in worship. At the same time, it must be forward-looking in order to accommodate the needs of future generations. This is a fine line to walk given the fact that almost every faith community retains strong ties to the past even as they evolve from one generation of the faithful to the next.
2. INDIVIDUAL FAITH CULTURE
Different religious systems all have unique beliefs and doctrines. But even within a single system, churches in various locations have individual cultures that determine what weekly worship services look like. One church in Southern California may be extremely laid back and casual, for example, while in another church in the Northeast, under the same denomination, it can be more reserved and traditional. Local faith community culture is something we have to consider in religious architecture.
Fortunately for us, our local area is very receptive to contemporary architecture. Salt Lake City and Los Angeles churches of all faiths we work with are open to a full range of modern designs that allow us to do some very good things. We strive at all times to make sure that each of our designs, no matter how contemporary or traditional, reflects the culture of faith for the religious community we are serving.
3. LOCAL BUILDING CODES AND REGULATIONS
Religious institutions in America enjoy quite a bit of latitude and freedom. When it comes to local building codes and regulations, however, they are subject to some unique restrictions due to the fact that churches are meeting places that tend to accommodate large amounts of people. Our firm must be conscious of those codes and regulations whenever we are involved in religious architecture or sacred space design.
Just as one example, a religious facility must have ample exit points capable of accommodating large volumes of worshipers who might need to exit quickly. We must design those exit points to be fully functional without distracting from the worship environment. Doing so is not always easy.
Here at Sparano + Mooney, we find opportunities to be involved in religious architecture both challenging and stimulating. We are thankful to have had the chance to be part of the St. Joseph the Worker project in West Jordan, and we hope to have more similar opportunities in the future. We are passionate about contemporary architecture in Salt Lake City, Park City and throughout Southern California – whether that means designing a new church facility in Los Angeles or the latest downtown office building in Salt Lake.

ARCHITECTURE + PHOTOGRAPHY
WHEN ARCHITECTURE AND PHOTOGRAPHY MEET - WOW!
JANUARY 27, 2016
CNN Style contributor Tish Wrigley recently authored a fascinating article about photography and architecture. It was published on the CNN website on January 5 of this year (2016). In the piece, Wrigley detailed how a skilled photographer can do for architecture what even the best architects cannot do for themselves: make their work travel. The piece is well worth the read if you are interested in knowing what can happen when architecture and photography meet for the purposes of creating art.
Both mediums are art forms in and of themselves. We know that. Whether we are designing commercial architecture in Salt Lake City or a residential project on the other side of the state, we know that what we design will speak volumes about our firm and the communities we serve. Likewise, photographers have similar experiences. The work they create tells the world who they are as artists, yet it also brings to life subject matter that viewers may have no other means of experiencing. When you put the two together, the results can be absolutely incredible.
BUILDINGS DON’T TRAVEL
At the core of Wrigley's article is a very real problem architects face every day: buildings don't travel. It is not as though the SLC architects we employ can pick up their buildings, throw them in a day bag, and carry them across the country to show to other people. The best we can do is create portfolios of our work. Photography is an important part of a portfolio, especially when the art form of picture taking is able to capture the essence and art form of architecture.
Portuguese photographer Fernando Guerra is one of the photography artists profiled by Wrigley. Guerra is an award-winning photographer whose recent work from Switzerland is garnering strong reviews around the world. As Guerra tells it, the work he does is by no means easy. Where you or I might take a cheap automatic camera and snap half a dozen photos in less than a minute, Guerra waited all day to get the perfect shot of the EPFL Quartier Nord at dusk.
Guerra's experience in Switzerland offers an excellent explanation of why exquisite photography can make architecture come alive as an art form. Both types of work require a commitment to taking as much time as necessary to create the best possible result. Both require a commitment to creativity, forward thinking design, and finding a way to appeal to the observer on an incredibly personal level. Those who do it well are creating more than just buildings and photographs; they are creating an intensely experiential form of art.
THE NEXT BEST THING TO BEING LIVE
Our role as residential and commercial architects in Salt Lake City gives us the opportunity to participate in a lot of great projects. The local area is essentially our canvas. Those who appreciate our work (and live in the Salt Lake City region) can enjoy driving around and seeing all our creations live. But for those who do not live here, photography is the next best thing. Viewing pictures shot by a skilled artist can evoke the same kinds of emotions as one would experience by standing in the doorway or viewing one of the structures from the street.
We wholeheartedly agree with Tish Wrigley and the concept of bringing photography and architecture together to create stunning art. There is something about the two mediums that work incredibly well together, allowing people all over the world to experience architecture from places they will never have the opportunity to visit. As architects, we owe a lot to photographers.

ASSEMBLY-LINE VS. SUSTAINABILITY
ASSEMBLY-LINE BUILDING: The Biggest Hindrance to Sustainability?
JANUARY 11, 2016
At Sparano + Mooney Architecture, we are full-fledged supporters of sustainable design. Salt Lake City mostly agrees with this philosophy as well, but perhaps only in principle. When it actually comes to purchasing a new home designed around sustainability principles, those principles may no longer be so important. And unfortunately, it frequently boils down to money. We have created a system of assembly-line home building in North America and Europe that makes it possible to erect massive volumes of new homes at affordable prices. But this practice could be the biggest hindrance to sustainability in the long run.
We note that the UK is in the midst of a perceived housing crisis that has created an environment making it nearly impossible to move up or down the property ladder easily and affordably. Housing advocates in the UK say one of the biggest problems is that they are not building enough new homes – especially for the elderly and low-income young people. Furthermore, the new homes that are being built are not affordable for those who need them most.
There is no talk of a similar crisis here in the U.S., yet the cost-availability issue is still alive and well in this country. We want affordable housing. In fact, affordable housing is said to be a fundamental human right. But creating that kind of housing requires reliance on assembly-line building strategies. We can explain the dichotomy this presents by contrasting what we do in the U.S. with something happening right now in Bali.
BUILDING SUSTAINABILITY WITH BAMBOO
Tree Hugger magazine recently profiled a Bali architect and her construction team who are changing the housing market in that country one structure at a time. They are doing so with the extensive use of bamboo, a natural material that, according to Tree Hugger, has the:
· compressive strength of concrete
· a strength-to-weight ratio equal to steel, and
· a capacity for regeneration far superior to timber
Architect Elora Hardy absolutely loves bamboo as a primary building material. She says it is underutilized worldwide and, if we could change that, bamboo could be one of the most prolific materials for housing people, especially in tropical regions.
Here's the problem with bamboo: it is a wild grass that is both hollow and tapered. Therefore, it is almost impossible to streamline bamboo construction in the same way we do with timber. All of the bamboo structures Hardy creates are custom designed and built according to the particular bamboo supply she has to work with.
With traditional timber construction, it is possible to machine lumber in such a way as to create uniform pieces that can be fit together to create fabricated designs on a large scale. This is why builders in America can construct entire neighborhoods for next to nothing. You cannot do that with bamboo.
SUSTAINABILITY AT A PRICE
What Hardy is doing in Bali is both noble and worthwhile. She is creating beautiful residential structures using a very sustainable material and a design philosophy that seeks to be in harmony with the land. But would such sustainable design in Los Angeles or in Salt Lake City work? Would it work anywhere in the U.S.?
The truth is that sustainability is not always the least expensive path. Building sustainable housing comes at a price we don't seem all that excited about paying. And until we are willing to invest in the sort of customized design and construction that maximizes the principles of sustainability, we will continue to favor assembly-line home building as the primary means of meeting our needs. Assembly-line construction is a hindrance to innovative sustainability. The question is, does it need to be?

HAPPY NEW YEAR!
HAPPY NEW YEAR!
JANUARY 05, 2016

Happy New Year from all of us at Sparano + Mooney Architecture! Here are 10 simple life changes we can do to help reduce emissions, promote healthier environments and lives in 2016.
1. EAT LESS MEAT.
You don’t have to make the commitment to become vegan to make a difference. Participate in Meatless Mondays, weekday vegetarianism or even choose veggies over meat simply once a week.
2. DON’T BUY PLASTIC WATER BOTTLES, BRING YOUR RESUSABLE ONE FROM HOME.
The reasons to avoid disposable plastic water bottles are endless. Not only do they take hundreds of years to decompose, but also they release toxins in the process, which are harmful to the Earth and you. Bottled water is also less regulated than tap water, and it costs exponentially more.
3. TAKE PUBLIC TRANSPORTATION / PARTICIPATE IN ACTIVE TRANSPORTATION.
If you can’t use public transit daily, try taking it a few times a week. Or, if you’re looking for a way to burn some calories, enjoy the outdoors riding a bike or walking and emit fewer greenhouse gasses.
4. EAT LOCAL PRODUCTS.
Local products use fewer fossil fuels to get to you, promote food safety and support the local economy.
5. DIVERT YOUR TRASH FROM LANDFILLS BY COMPOSTING YOUR FOOD AND RECYCLING.
6. MAKE YOUR HOME MORE SUSTAINABLE AND GET AN ENERGY AUDIT.
7. SKIP THE PLASTIC BAG AND BRING YOUR OWN
Plastic bags never fully decompose; keep bags out of landfills by having a reusable one.
8. ELIMINATE PHANTOM POWER.
Most electronic devices continue to use electricity when plugged in, even after they have been powered down. By unplugging chargers, small appliances and household electronics, you can save on your power bill and cut down your carbon footprint.
9. BRING UTENSILS INSTEAD OF USING PLASTIC DISPOSABLE ONES.
Say no to plastic utensils. From producer to consumer, the journey of one plastic spoon is a long one and uses many resources along the way. Cut down on this unnecessary waste by bringing your own utensils.
10. UNSUBSCRIBE FROM JUNK MAIL AND CUT THE PAPER WASTE.
By putting your name on no-mail lists, you help eliminate unwanted paper waste.

ARCHITECTURE + CONSTRUCTION PROCESS
3 REASONS ARCHITECTURE IS MORE THAN A CONSTRUCTION PROCESS
DECEMBER 15, 2015
There is no shortage of contemporary architecture in Utah. For example, the famous John Sugden houses in Salt Lake City and Park City are some of the finest examples of modern residential architecture in the state. Even our very own green Maryfield home, which is the first LEED-certified home (LEED Silver) in Utah, is further solidifying the Beehive State as one of the most important places to be if you are interested in modern design. So why is it so difficult to convince the general public that contemporary architecture can be both beautiful and environmentally and structurally sound?
We are fully convinced that architecture is more than just another construction process. It is an art form by which talented artists - architects can incorporate function, form and beauty into a single package for either residential or commercial purposes. You might even say that architecture is a lot like the human body inasmuch as there are external parts you do not see covered by the beautiful exterior you do see. When done right, the resulting structure is both aesthetically pleasing and environmentally sound.
We do what we do because we believe in contemporary architecture. Utah seems to agree with us.
Still not convinced?
Then we offer you these three reasons architecture is more than just another process of building:
1. EVERY STRUCTURE TELLS A STORY
Smithsonian photographer Carolyn Russo recently published a book journaling some of her favorite architectural structures in the world. While this brief description of her book may evoke images of grand office buildings or ultramodern sports or performing arts complexes, Russo's subjects are completely unexpected. She photographed her favorite air traffic control towers from around the world.
Why such an odd topic? Russo cited several reasons, among them being her belief that every structure tells a story. Whether that story relates to how it was built, how it may have been used in the past, or even what it takes to gain access to it in the modern era, the stories are what make architectural structures so intriguing. Often it is the designs themselves to create the stories.
2. BUILDINGS ARE INTERACTIVE
Every building structure on the planet is interactive. Buildings are interactive not merely in the sense that people occupy them and put them to specific uses. They are also interactive in the thoughts and emotions they evoke. For example, you probably still have very fond memories of the childhood home you grew up in. Whether you are talking about contemporary architecture in Utah or a centuries-old traditional design in Massachusetts, the perceptions one has of the buildings he or she interacts with shape the memories of the future.
3. ARCHITECTURE IS PUBLIC ART
The perception of architecture as art has really grown and expanded since World War II. Where prewar buildings were mostly function and little else, postwar architects were given the freedom to move beyond functionality and into the realm of visual beauty. Today, architecture is a public art form of sorts that creates beautiful works that everyone can enjoy. From houses to office buildings to industrial complexes, we can all appreciate the art that is architecture every single day.
Sparano + Mooney Architecture is thrilled to be part of a group of designers creating some of the finest contemporary architecture in Utah. We are honored to have the opportunity to contribute to the vibrant fabric of our state through designs that capture the imagination, tell a story, and even make a statement from time to time. We believe architecture is more than just another building process; it is an opportunity to create something truly worthy of a legacy.

REPURPOSING ARCHITECTURE
REPURPOSING ARCHITECTURE, FOR ARCHITECTURE
DECEMBER 02, 2015
In the small central French city of Clermont-Ferrand is a fascinating building with a storied history dating back more than 80 years. The structure is surrounded by residential neighborhoods and a beautiful park, making the ground on which it sits more peaceful than one might expect for such a magnificent structure. And now this building, which was once a 1930s era sanatorium, has been repurposed by a renowned French architecture firm for future architects.
Paris-based architectural firm Du Besset-Lyon was commissioned by the French Ministry of Culture to find a way to repurpose the aging building that had fallen into disrepair in recent years. After an initial study, the firm decided it was the perfect structure for a new architecture school run by the Ministry. Upon completion, it would be the latest in a series of 20 schools throughout France that teach young emerging architects the skills they need to create the design of the future.
A NEARLY PERFECT FIT
Contemporary architecture is almost always associated with creating new buildings that make a significant visual impact on the surrounding area. Rarely do we associate it with repurposing old buildings. Yet as leading Salt Lake City architects with projects all over the American West, Sparano + Mooney Architecture knows the value of repurposing. We can see that value all over the Claremont-Ferrand projects in France. It is almost as though the original sanatorium knew it would eventually be an architecture school.
When the sanatorium was first constructed, it was believed that those who would be admitted there could find healing in fresh air and sunshine. Therefore, the main building is a long and narrow structure that invited residents to enter from the north and move south toward their individual rooms. Each of the rooms was constructed with plenty of glass to allow in as much sunlight as possible. The free-flowing movement of the building seems optimal for encouraging the creative thinking of architectural students.
On the north end of the main structure, Du Besset-Lyon architects created an extension that includes meeting space, auditoriums, gallery space, and a handful of other public areas. Surprisingly enough, sunlight and exterior views are deliberately controlled within the spaces. The designers wanted to create areas where students could meet and collaborate with one another without distraction. Although the two parts of the main structure seem to be at odds with one another, they work very well together to form a complete, modern architectural school.
MAKING NEW FROM OLD
It can be very challenging to repurpose an old building for a new use without damaging the history of the original structure. In Clermont-Ferrand, the designers succeeded on a grand scale. We strive to do the same thing as Salt Lake City architects working with some very impressive architectural history ourselves.
Repurposing is all about taking advantage of what already exists rather than developing previously untouched land or demolishing older structures in favor of the new. And while we certainly have nothing against brand-new construction from the ground up, there is something uniquely special about being able to repurpose an old building. It is almost as though we are given the opportunity to breathe new life into a structure that might otherwise be on its last breath.
It will be interesting to see how design students react to the new architecture space at Clermont-Ferrand. Having seen some of the photos ourselves, we anticipate they will do very well in their new school environment. Thanks to the efforts of Du Besset-Lyon, some of France's brightest architects of the future will be honored to learn the fundamentals of their craft in some inspiring surroundings.