EATON CANYON NATURE CENTER
Resilience + Renewal at the Urban-Wildland Interface: The Eaton Canyon Nature Center
May 29, 2026
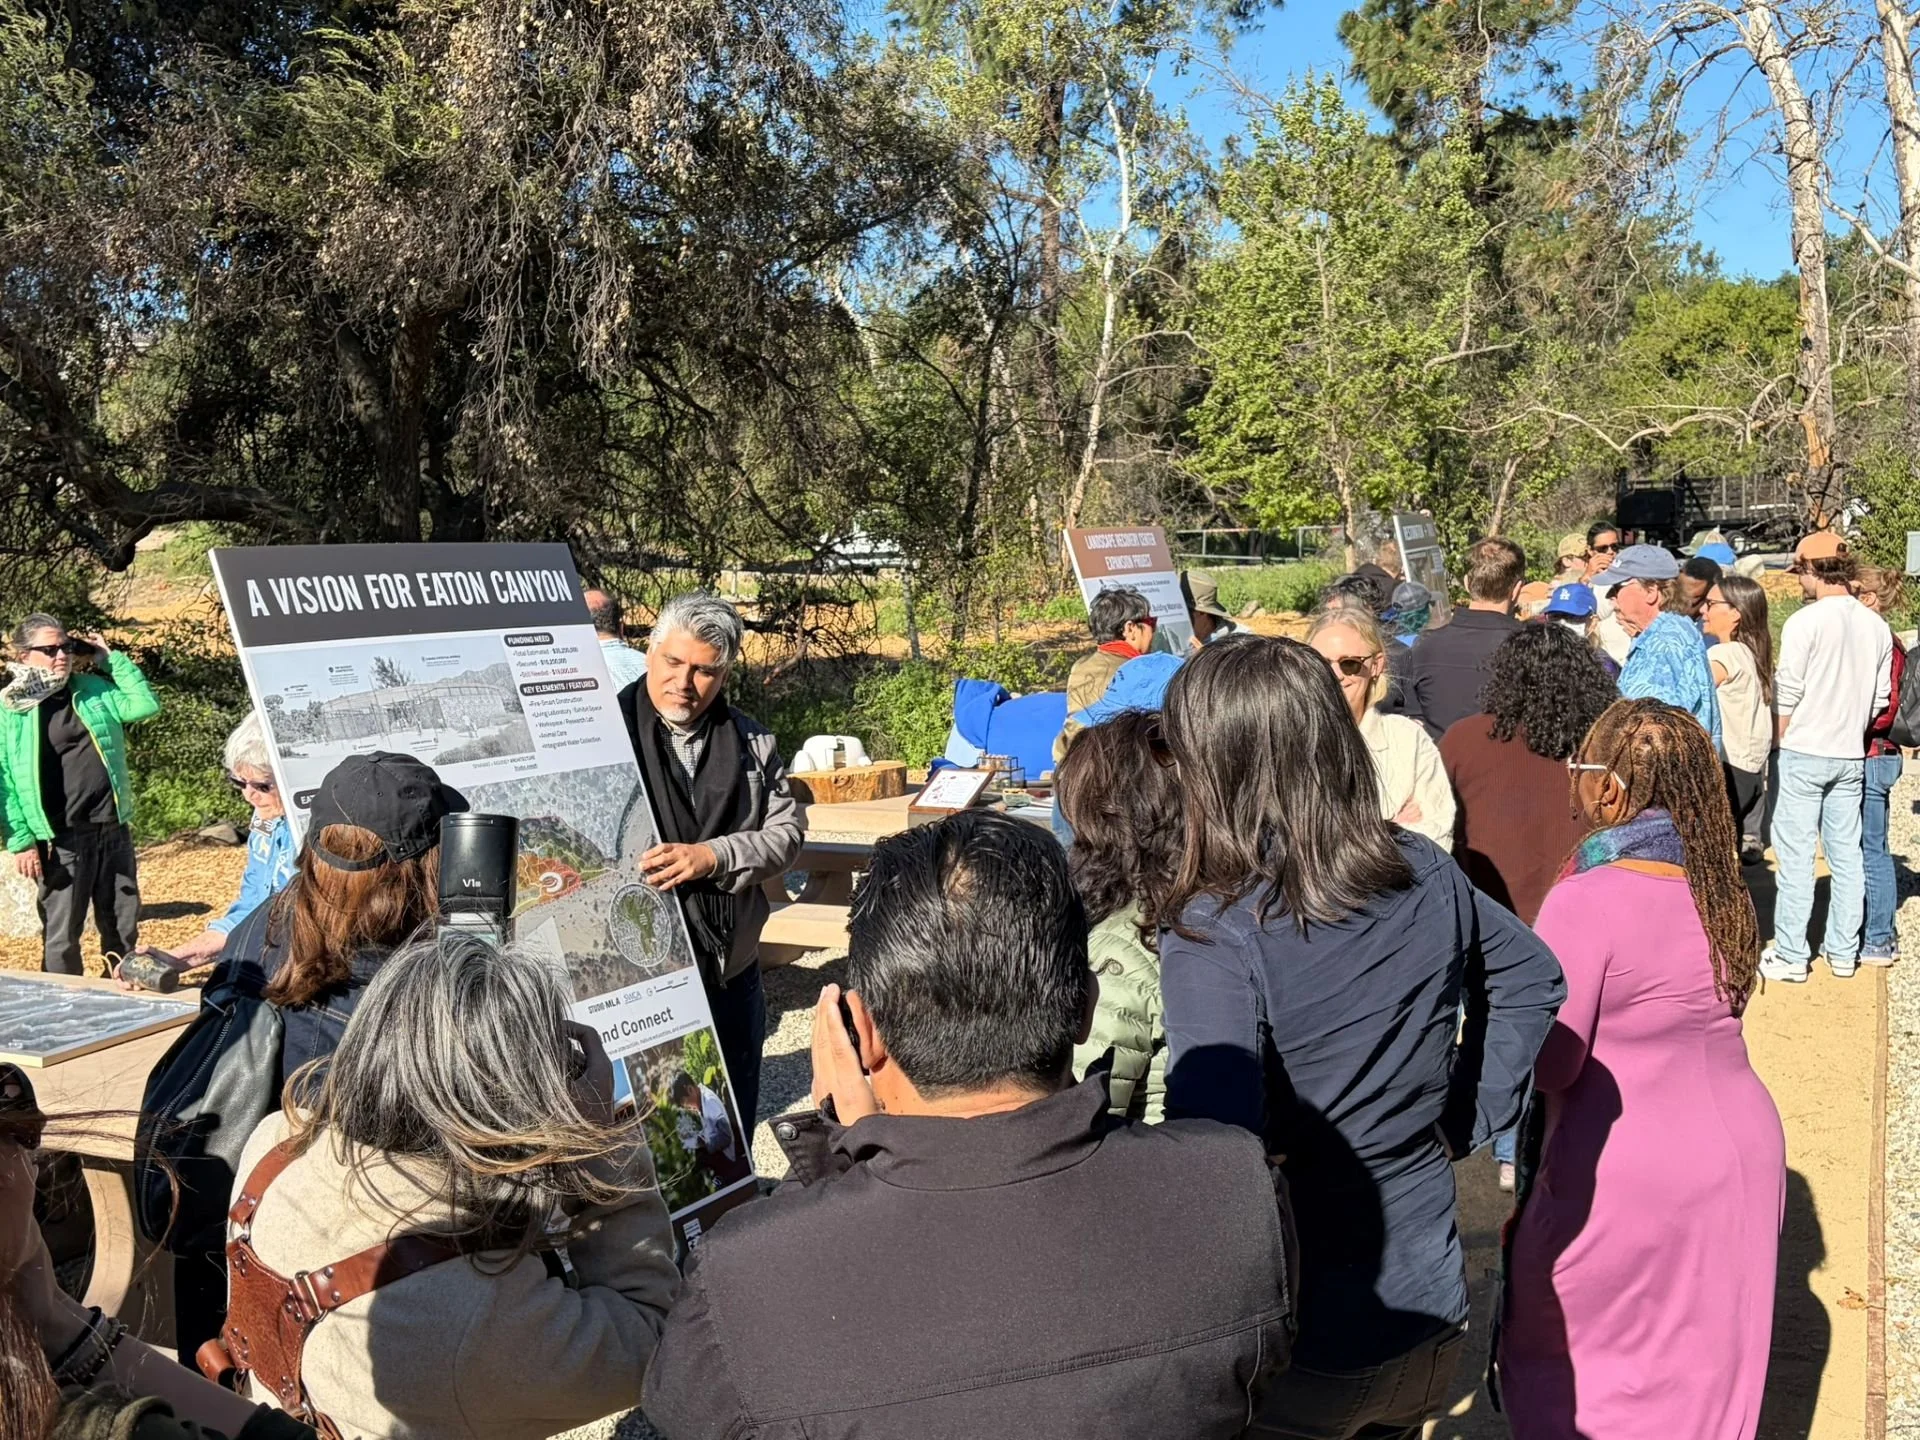
Community outreach for the Eaton Canyon Nature Center Re-Build Project
Designing at the urban-wildland interface requires a careful balance of human presence and ecological stewardship. At the Eaton Canyon site, recently impacted by the January 2025 wildfires, Sparano + Mooney Architecture has embraced this challenge, creating a Nature Center that responds to both the volatility and the enduring beauty of the landscape. The project demonstrates how architecture can not only coexist with wildfire-prone environments but also actively embody resilience, education and community engagement.
The design is centered around a vibrant outdoor courtyard, conceived as the heart of the site. This space introduces visitors to the Nature Center and surrounding trail system while fostering social interaction, serving as both a gathering place and an experiential corridor. The courtyard seamlessly connects indoor and outdoor programs, emphasizing circulation that is both unconditioned and sheltered, and allowing exhibits to extend into exterior pathways. Building masses are carefully separated by function, with openings and covered outdoor spaces providing controlled views while encouraging fluid engagement with the landscape.
Sparano + Mooney Architecture’s approach prioritizes fire resilience at both the architectural and landscape scale. Massing strategies, defensible zones and site-oriented design reduce combustible exposures, while 5,000-gallon water tanks and integrated fire suppression systems reinforce preparedness. Material choices are equally deliberate: locally-sourced stone and board-formed concrete are being considered, which offer durability, high thermal mass and fire resistance, grounding the building in its context while providing a textural, monolithic aesthetic that echoes the canyon’s natural features and presence.
Conceptually, the design draws inspiration from the resilience of live oak and sycamore trees, which have survived repeated wildfire cycles in Eaton Canyon. These species endure fire through a combination of protective bark, deep roots, water-conserving foliage and self-shedding branches that reduce ignition risk. The cyclical and persistent nature of these trees informs both the conceptual framework and the programmatic layout; similarly, the Nature Center’s architecture seeks to adapt rather than resist, employing strategies such as non-combustible materials, ember-resistant base elevations, protective shutters and building humidification to mitigate wildfire exposure. Like the trees that inspired the architecture, the Nature Center’s spaces are flexible and adaptable. They are also capable of supporting education, events and emergency preparedness.
Functionality and community engagement are equally central to the project. A well-defined entry vestibule keeps interior spaces free of debris, while classrooms and multipurpose spaces accommodate up to 40 participants and provide storage and display for educational materials. A designated area for the Altadena Mountain Rescue Group, along with animal care facilities, staff workstations and flexible event spaces, ensures that the Nature Center operates as both a hub for civic engagement and a site for learning and stewardship.
In the Eaton Canyon Nature Center, architecture becomes a vessel for memory and renewal. Every form, material choice and spatial connection reflects an understanding of fire ecology, a respect for community needs and a commitment to resilience. Sparano + Mooney Architecture demonstrates that designing within the urban-wildland interface is more than a technical challenge: it is a practice of adaptation, education and reverence for the cycles of nature.
